
Listing Courtesy of: East Tennessee Realtors / Listed By: Laura Foster, Century 21 Legacy
12025 Poplar Meadow Lane Knoxville, TN 37932
Active (136 Days)
$659,900 (USD)
Description
MLS #:
1341432
1341432
Taxes
$1,598
$1,598
Lot Size
9,148 SQFT
9,148 SQFT
Type
Single-Family Home
Single-Family Home
Year Built
2018
2018
Style
Traditional, Craftsman
Traditional, Craftsman
Views
Country Setting
Country Setting
County
Knox County
Knox County
Listed By
Laura Foster, Century 21 Legacy
Source
East Tennessee Realtors
Last checked Oct 3 2026 at 2:46 AM GMT+0000
East Tennessee Realtors
Last checked Oct 3 2026 at 2:46 AM GMT+0000
Bathroom Details
- Full Bathrooms: 3
Interior Features
- Appliances : Dishwasher
- Appliances : Microwave
- Interior Features : Pantry
- Interior Features : Walk-In Closet(s)
- Interior Features : Breakfast Bar
- Interior Features : Eat-In Kitchen
- Appliances : Disposal
- Appliances : Self Cleaning Oven
- Interior Features : Cathedral Ceiling(s)
- Windows : Drapes
- Appliances : Range
- Appliances : Gas Range
- Appliances : Tankless Water Heater
- Windows : Windows - Insulated
- Appliances : Gas Cooktop
- Interior Features : Kitchen Island
Subdivision
- Massey Creek S/D Phase 1
Lot Information
- Level
Property Features
- Fireplace: Gas Log
- Fireplace: Brick
- Fireplace: Pre-Fab
Heating and Cooling
- Central
- Electric
- Natural Gas
- Central Cooling
- Ceiling Fan(s)
Basement Information
- Slab
Homeowners Association Information
- Dues: $650/YEARLY
Flooring
- Tile
Exterior Features
- Roof: Road/Road Frontage :
Utility Information
- Sewer: Public Sewer
School Information
- Elementary School: Hardin Valley
- Middle School: Hardin Valley
- High School: Hardin Valley Academy
Garage
- Attached Garage
- Garage Door Opener
- Main Level
Parking
- Off-Street Parking
- Attached
- Main Level
- Garage Door Opener
Location
Estimated Monthly Mortgage Payment
*Based on Fixed Interest Rate withe a 30 year term, principal and interest only
Listing price
Down payment
%
Interest rate
%Mortgage calculator estimates are provided by C21 Legacy and are intended for information use only. Your payments may be higher or lower and all loans are subject to credit approval.
Disclaimer: Copyright 2026 East Tennessee Realtors. All rights reserved. This information is deemed reliable, but not guaranteed. The information being provided is for consumers’ personal, non-commercial use and may not be used for any purpose other than to identify prospective properties consumers may be interested in purchasing. Data last updated 10/2/26 19:46



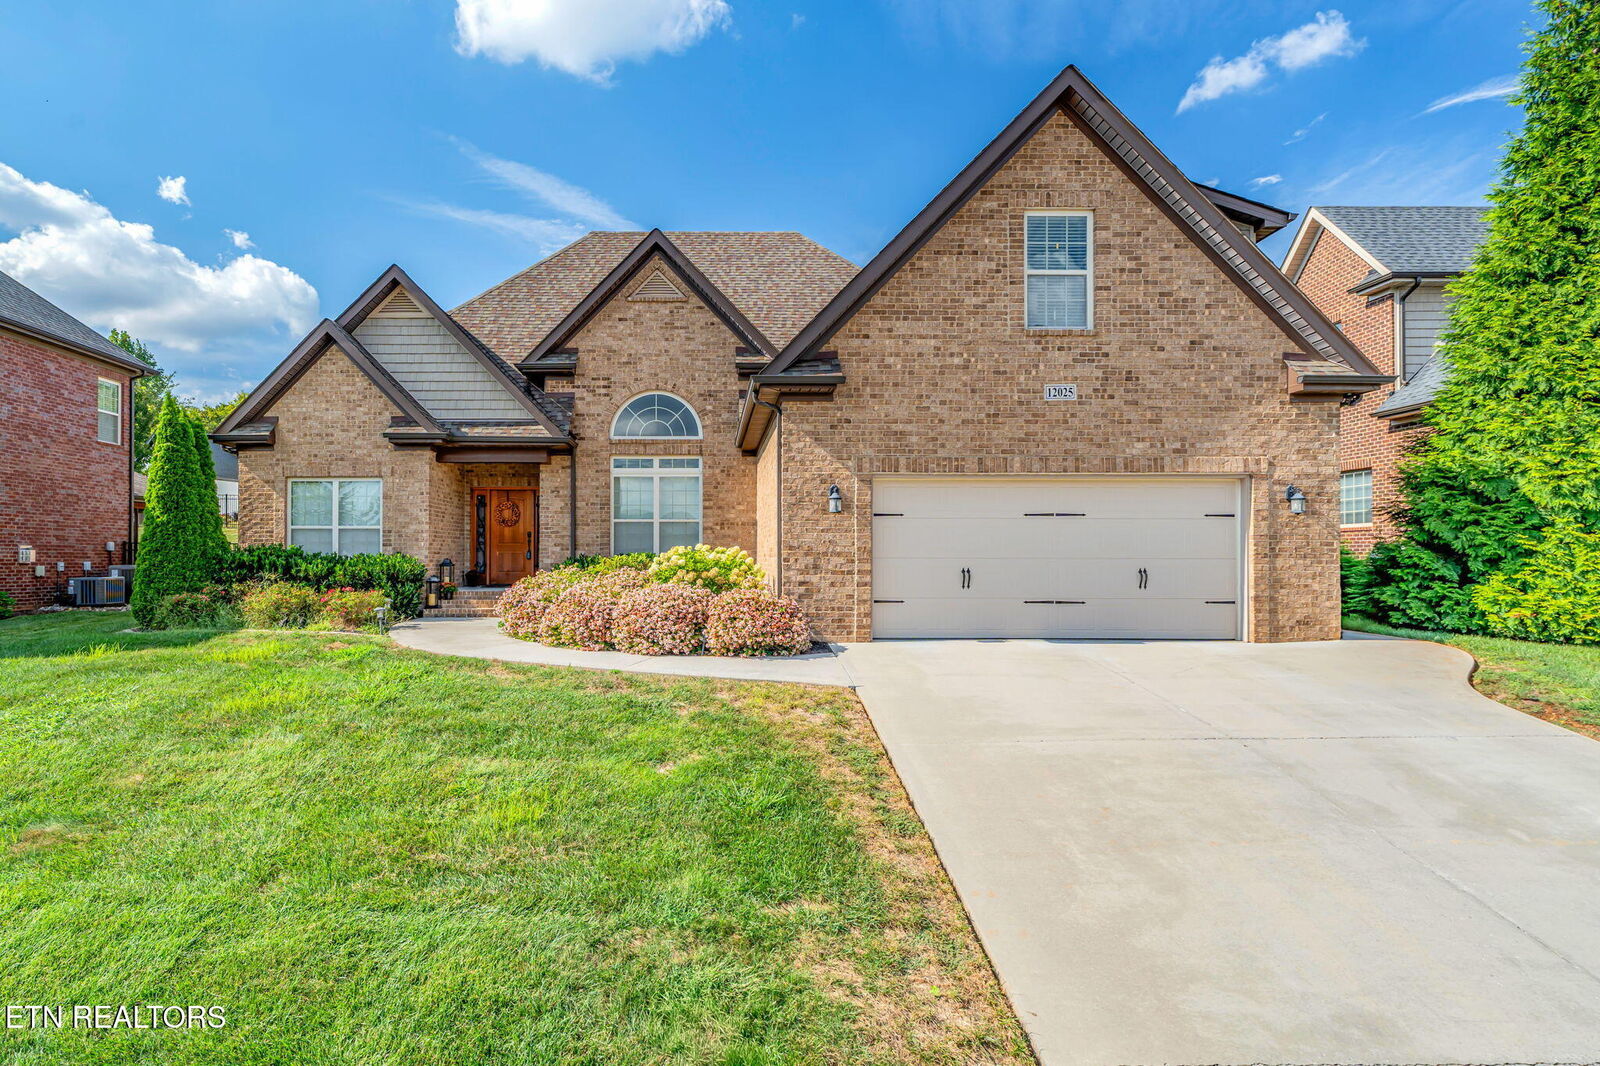
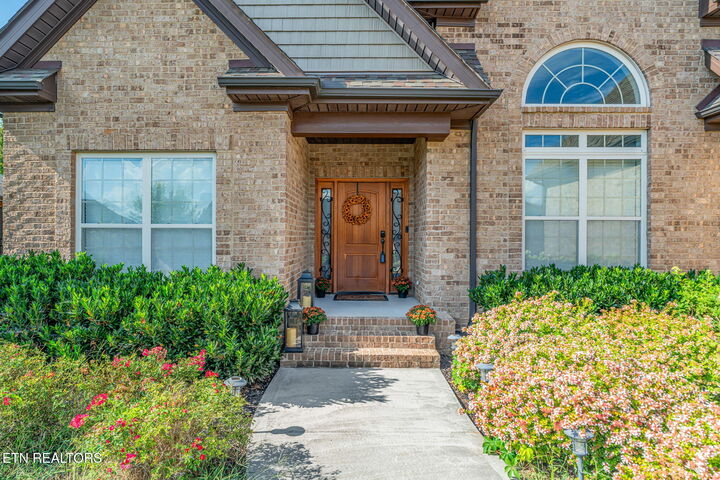
The main level features an open-concept layout with soaring ceilings, abundant natural light, and a spacious living room centered around a cozy gas fireplace. The kitchen is truly the heart of the home, offering granite countertops, a large island, ample cabinetry, and an inviting dining area perfect for gathering with family and friends.
The main-level primary suite is a true retreat with a spa-like bath, soaking tub, walk-in shower, and oversized walk-in closet. Upstairs, the bonus room/4th bedroom with a full bath provides endless possibilities for guests, a home office, media room, or playroom.
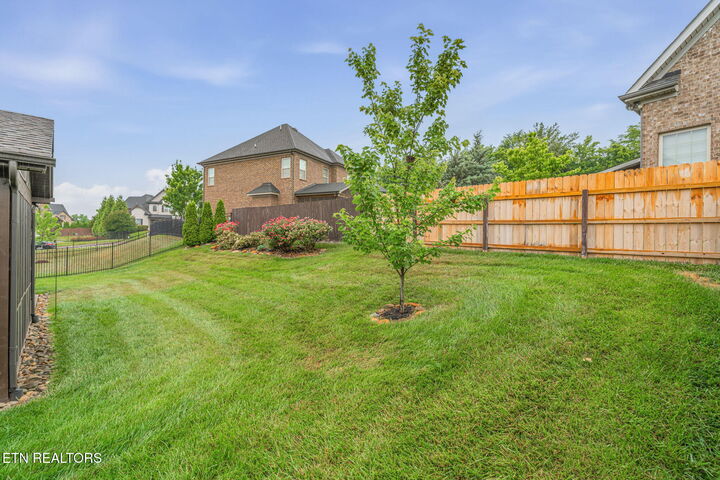
Additional features include smart home lighting throughout, 1,000 sq ft of unfinished square footage, incredible walk-in storage, a tankless water heater, irrigation system with separate meter, smart home upgrades, fully fenced backyard, and screened in porch ready for relaxing evenings or entertaining outdoors.
Conveniently located near shopping, dining, parks, and zoned for top-rated Hardin Valley schools. This move-in ready home offers the perfect blend of convenience, functionality, and timeless appeal.